
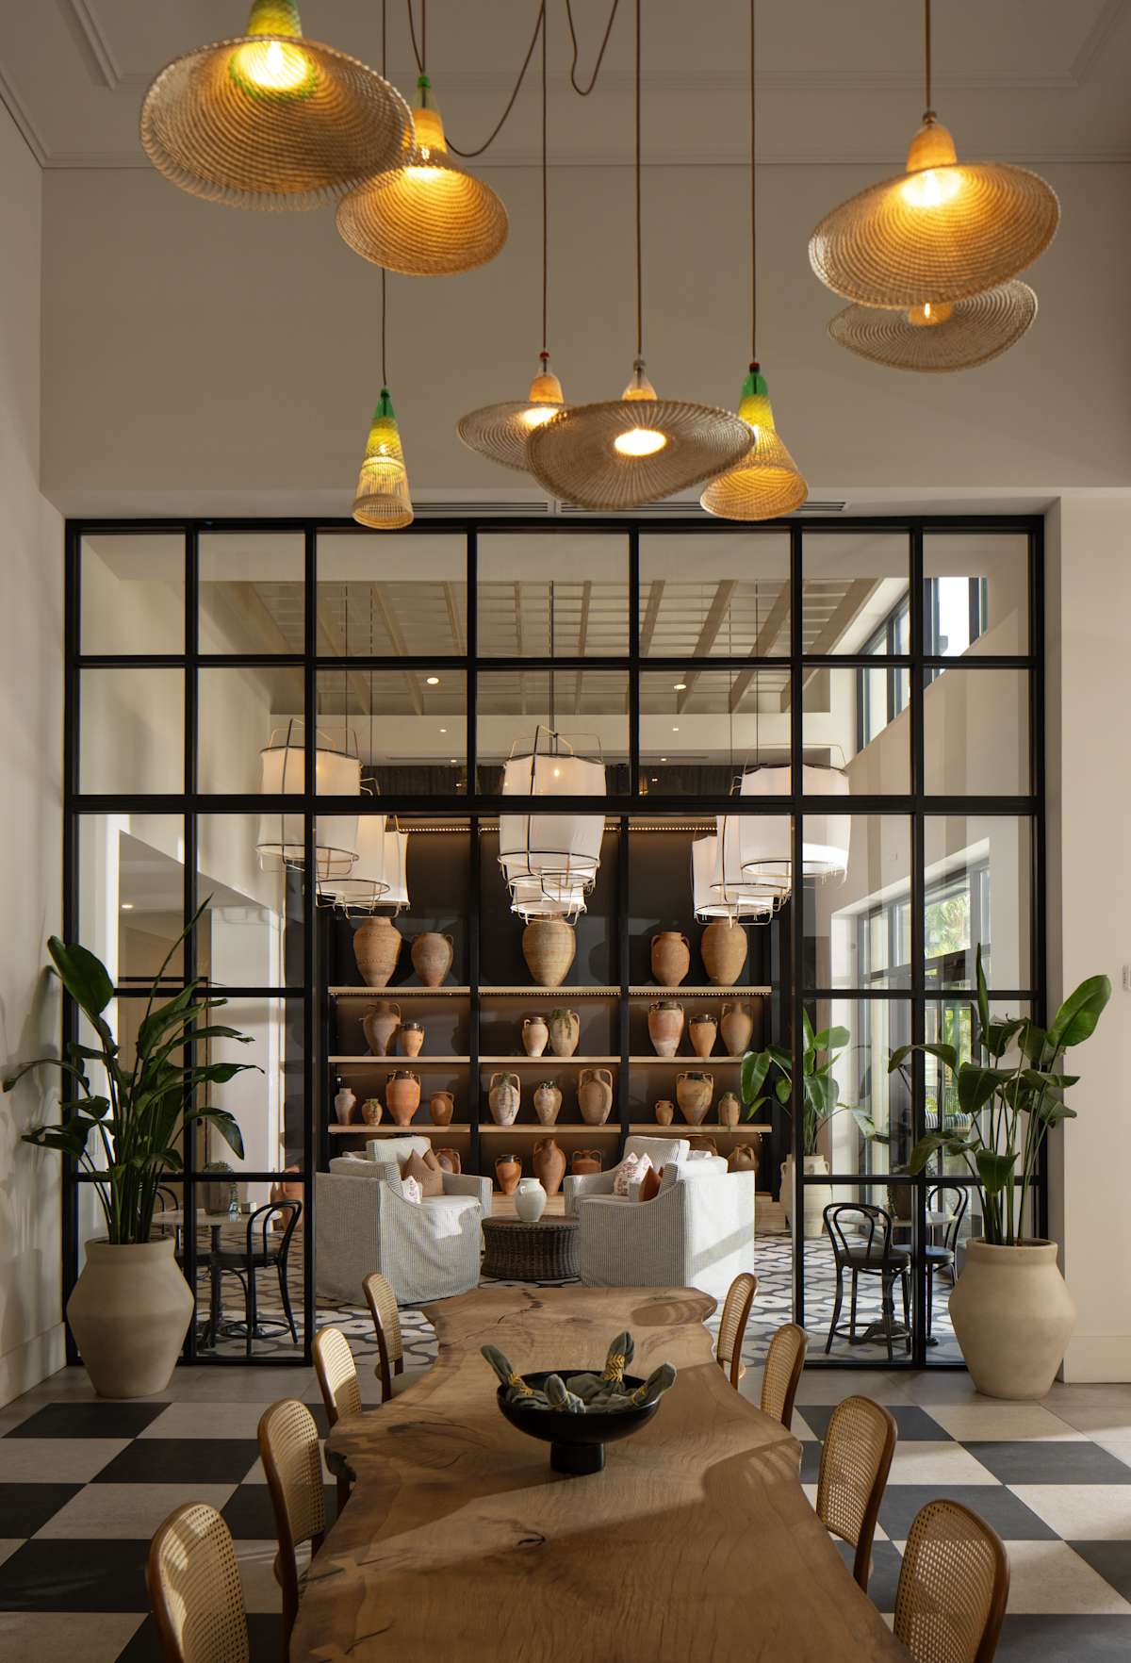
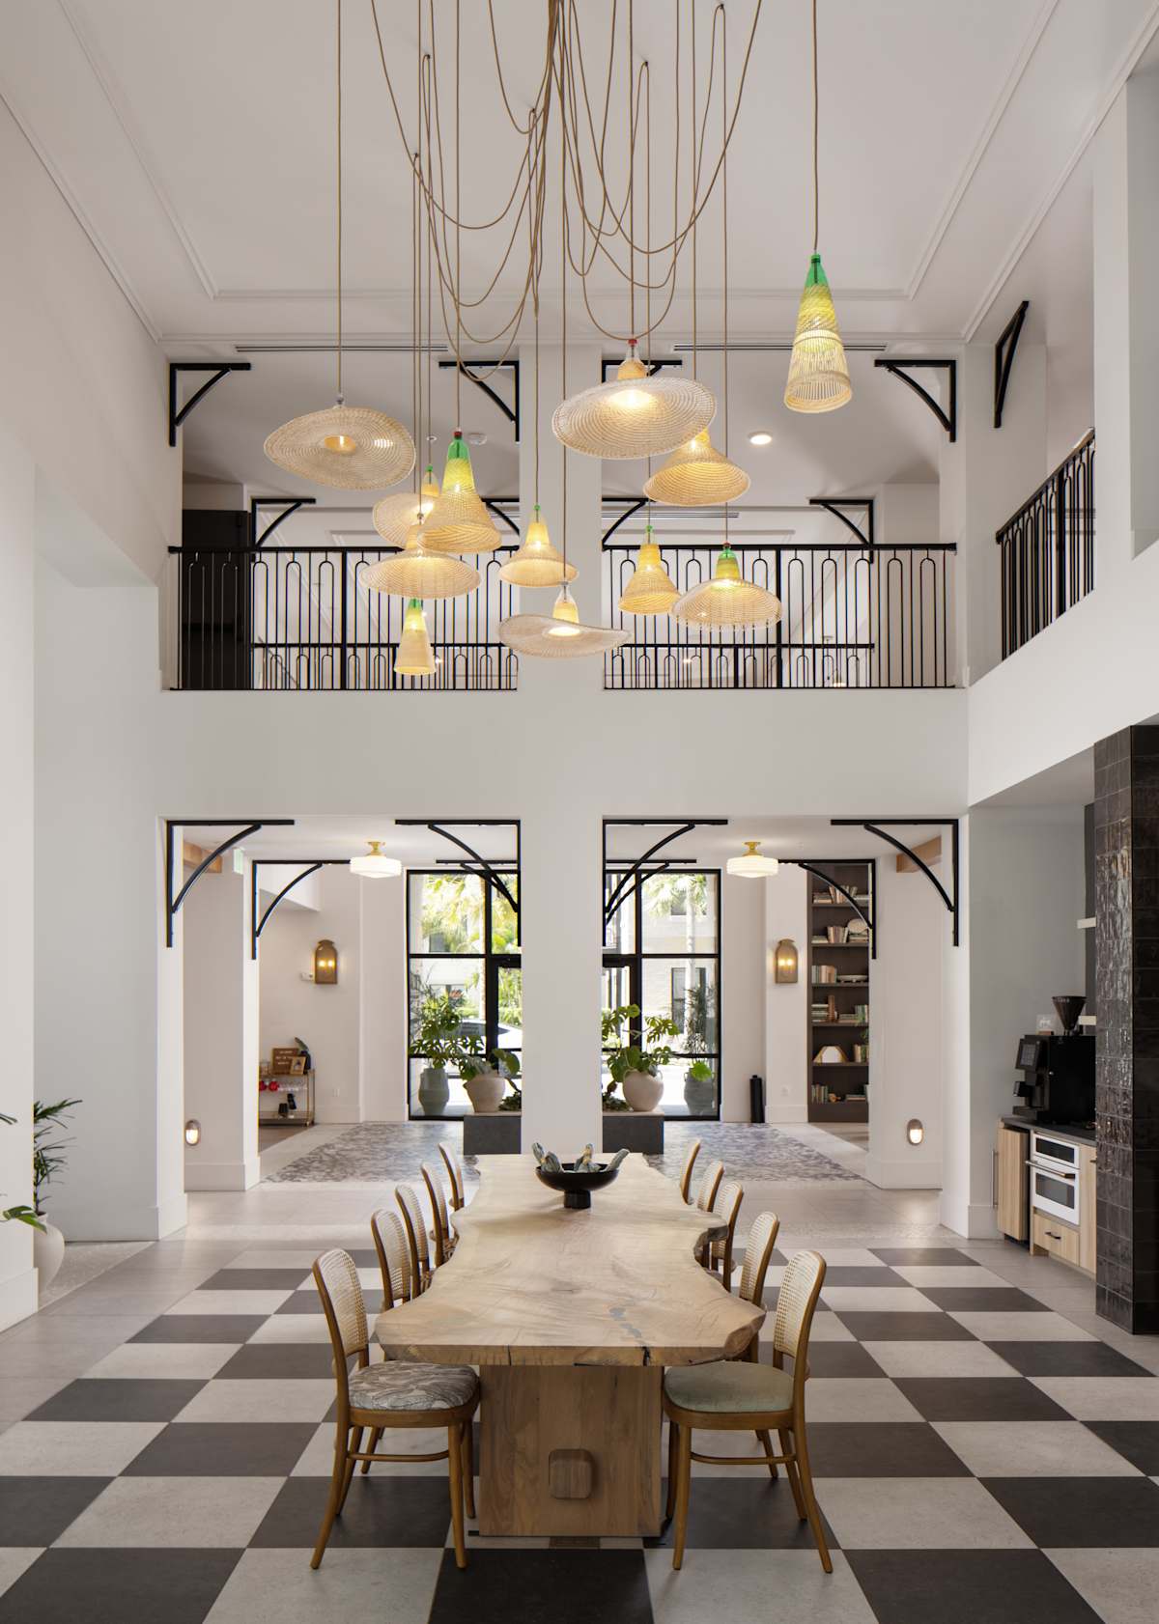
.jpg "A modern dining room with a black and white checkered floor and wooden furniture.")





Floor Plan
Floor plans marked as WDU units require income qualifications.
No matches
Please expand your search criteria or start over.
A2AM - WDU
-
1 Bed
-
1 Bath
-
527 Sq. Ft.
.png)
.png "S-1 Floor Plan")
Starting at
.png)
.png "S-1 Floor Plan")
Start a New Chapter in Our Gasworx District Apartments
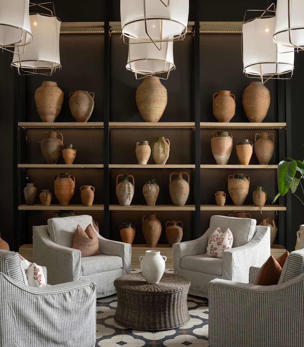
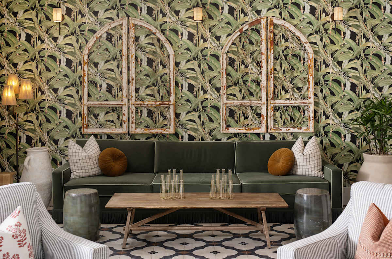
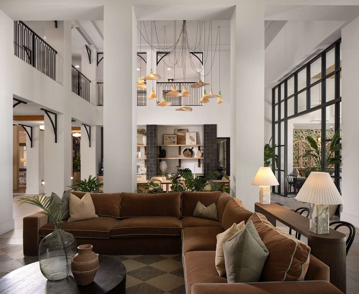
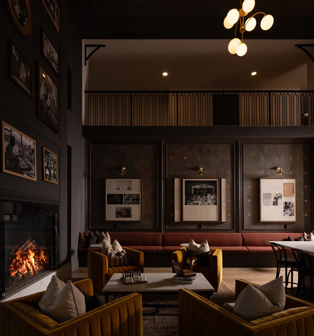
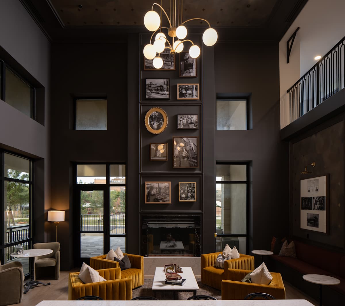
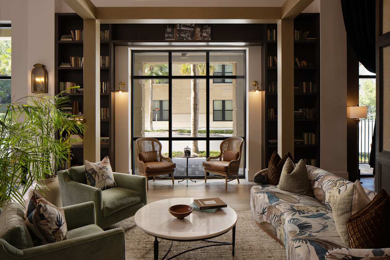
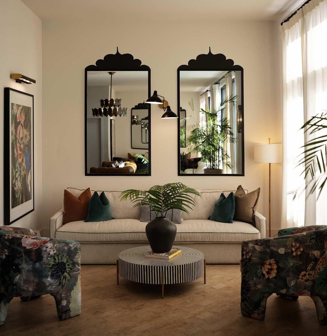
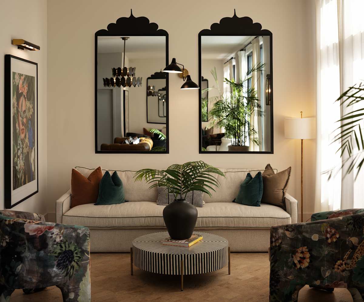
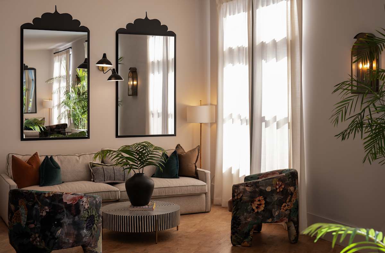
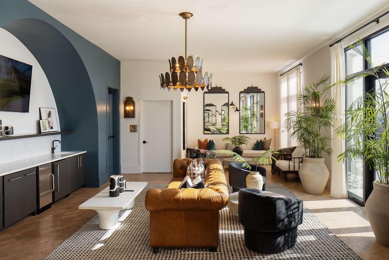
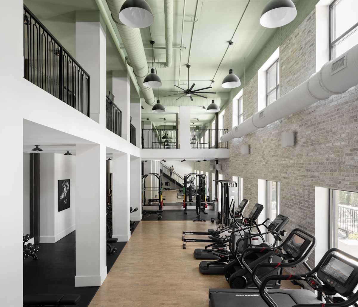
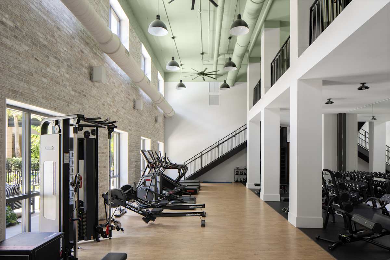
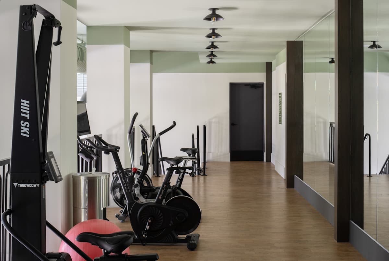
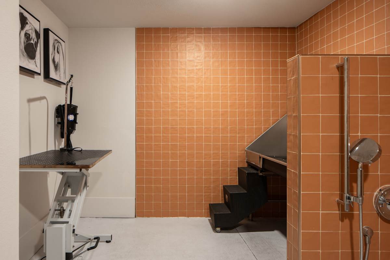
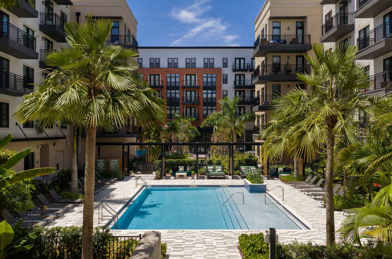
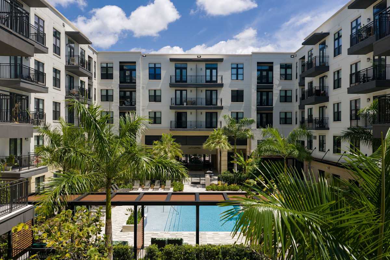
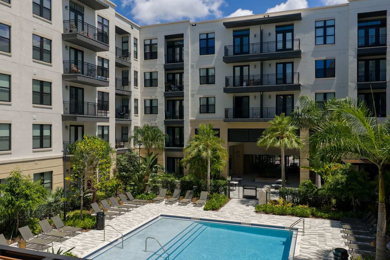
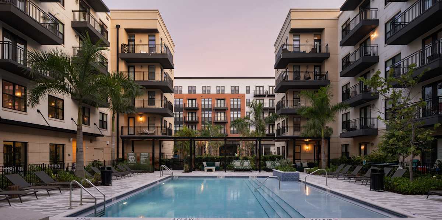
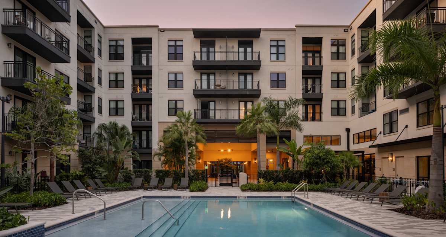
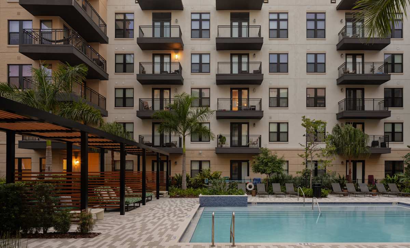
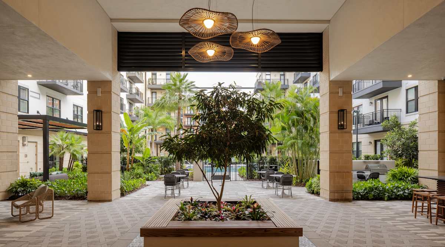
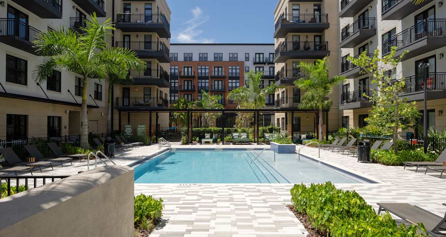
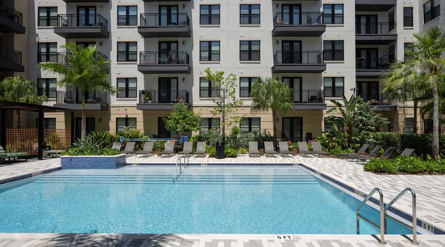
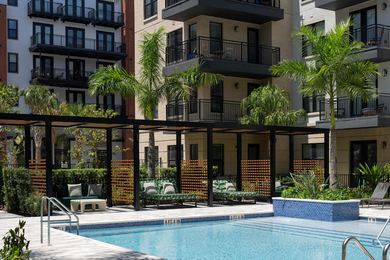
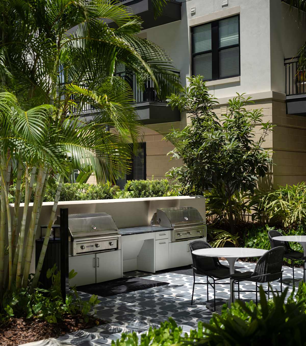
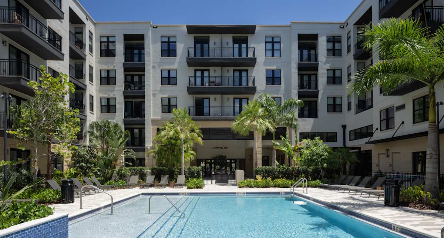
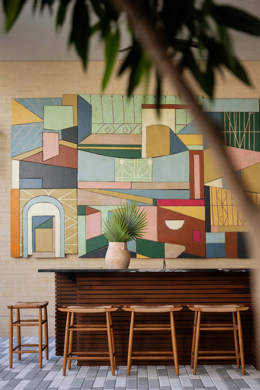
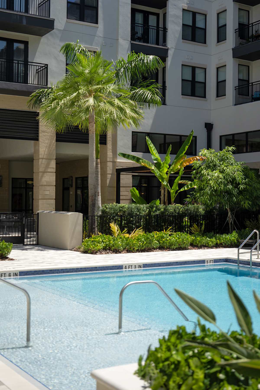
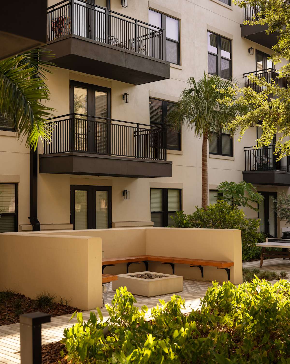

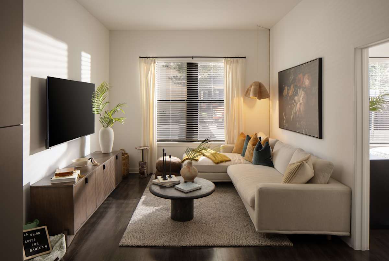
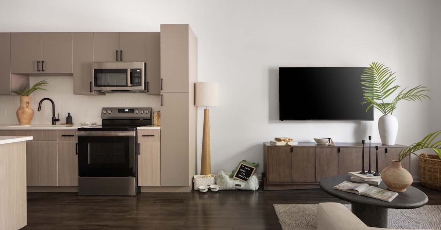
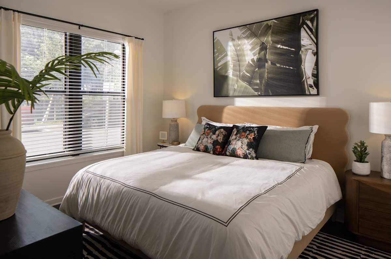
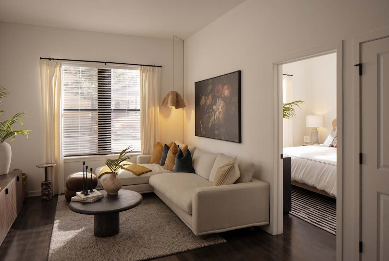
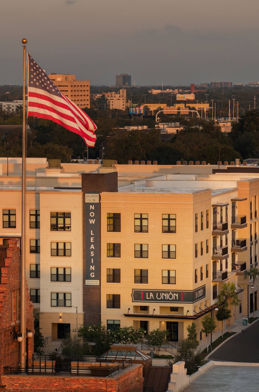
Luxuries are at every corner on our premises—from the Speakeasy-inspired 1886 Lounge to the two-story fitness center, private home office suites, and elegant firepit. Yet, our brand-new apartments in Tampa still steal the show, with their light-filled interiors and smart home conveniences.
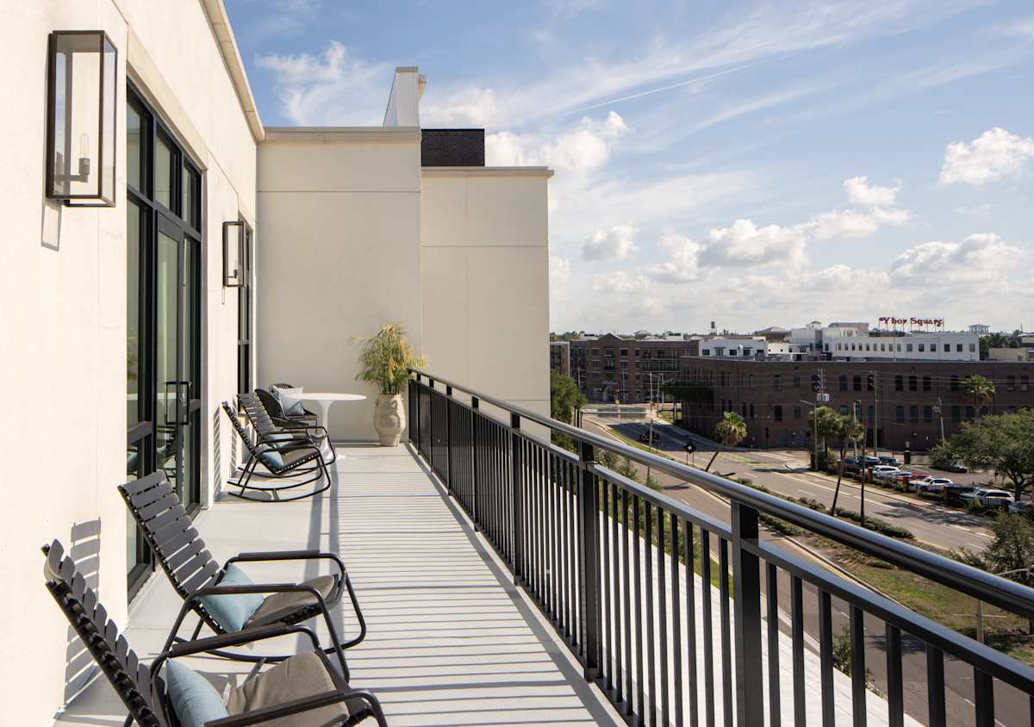
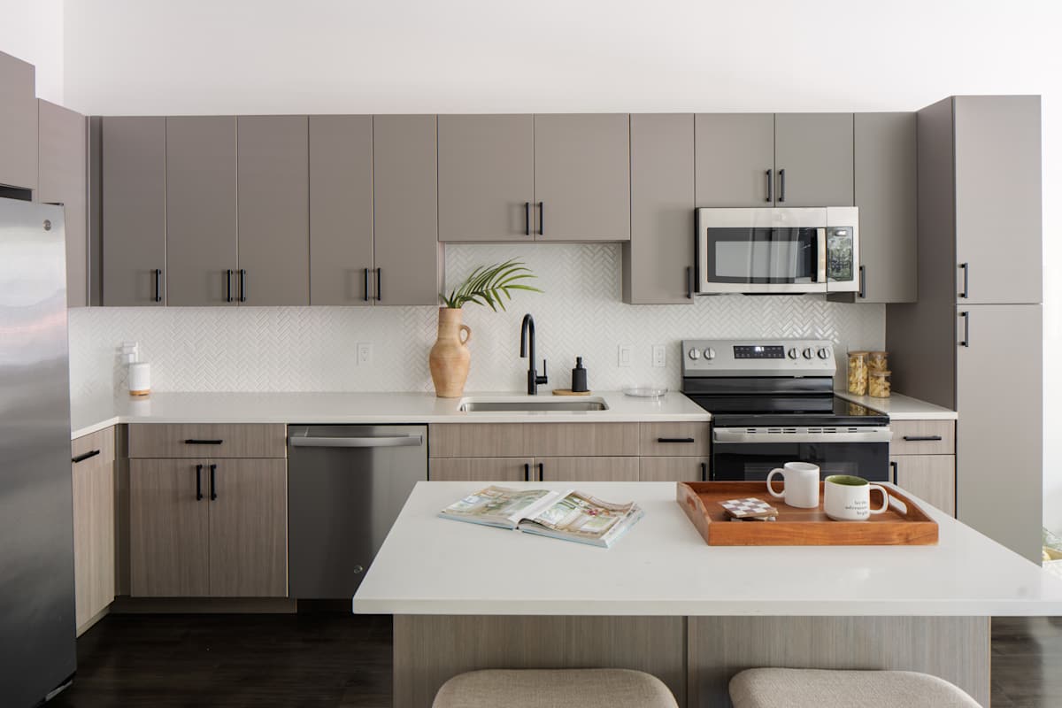
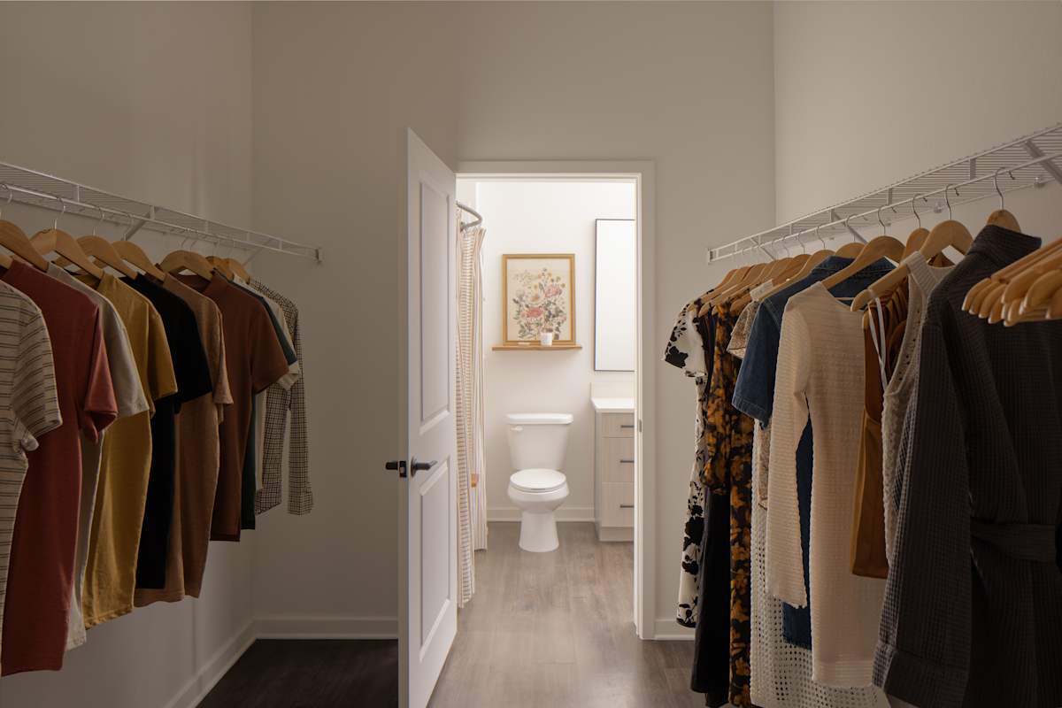
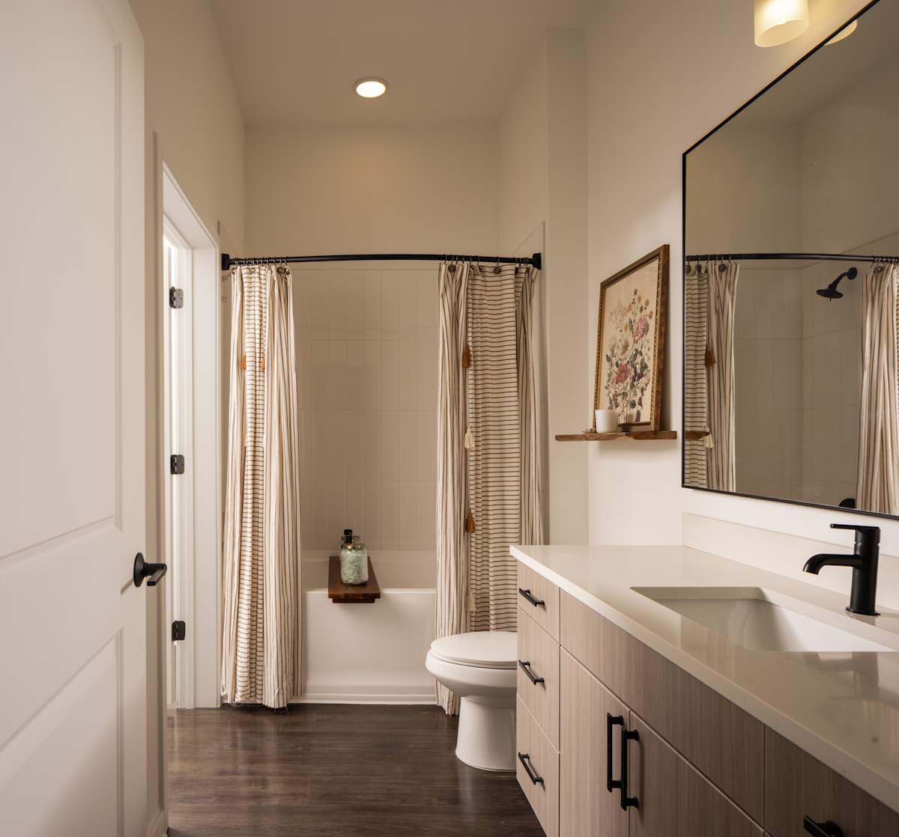
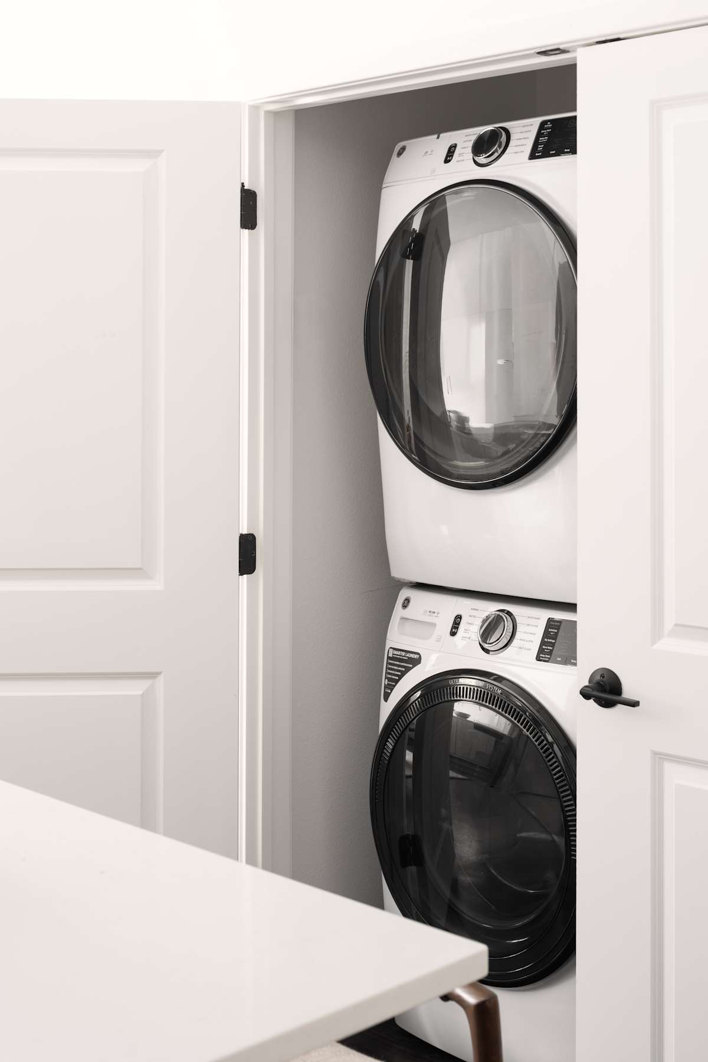
Designer kitchens with quartz countertops, ceramic tile backsplashes, and premium GE stainless-steel appliances make every meal a delight. Walk-in closets, sleek frameless shower doors, and generous storage solutions bring both style and function to your space. Private balconies or terraces may also be part of the deal, while penthouse homes boast soaring ceilings and upscale enhancements.
Studios
Ranging anywhere from 515 to 601 square feet, our studios are anything but small. Snug and stylish, they make crammed living a thing of the past.
One-Bedroom
With up to 890 square feet, our one-bedroom options strike the perfect balance between privacy and space.
Two-Bedrooms
For even more room to roam, our two-bedroom homes cover up to 1,185 square feet.
Three-Bedrooms
Our most expansive options are undoubtedly the three-bedroom ones featuring 1,341 square feet.
Get in touch today for a tour of these apartments in Downtown Tampa, FL!